Planned together
Extensions, lofts and kitchens are never designed in isolation. Drainage, steels, roof junctions and garden levels are considered before the first digger arrives.

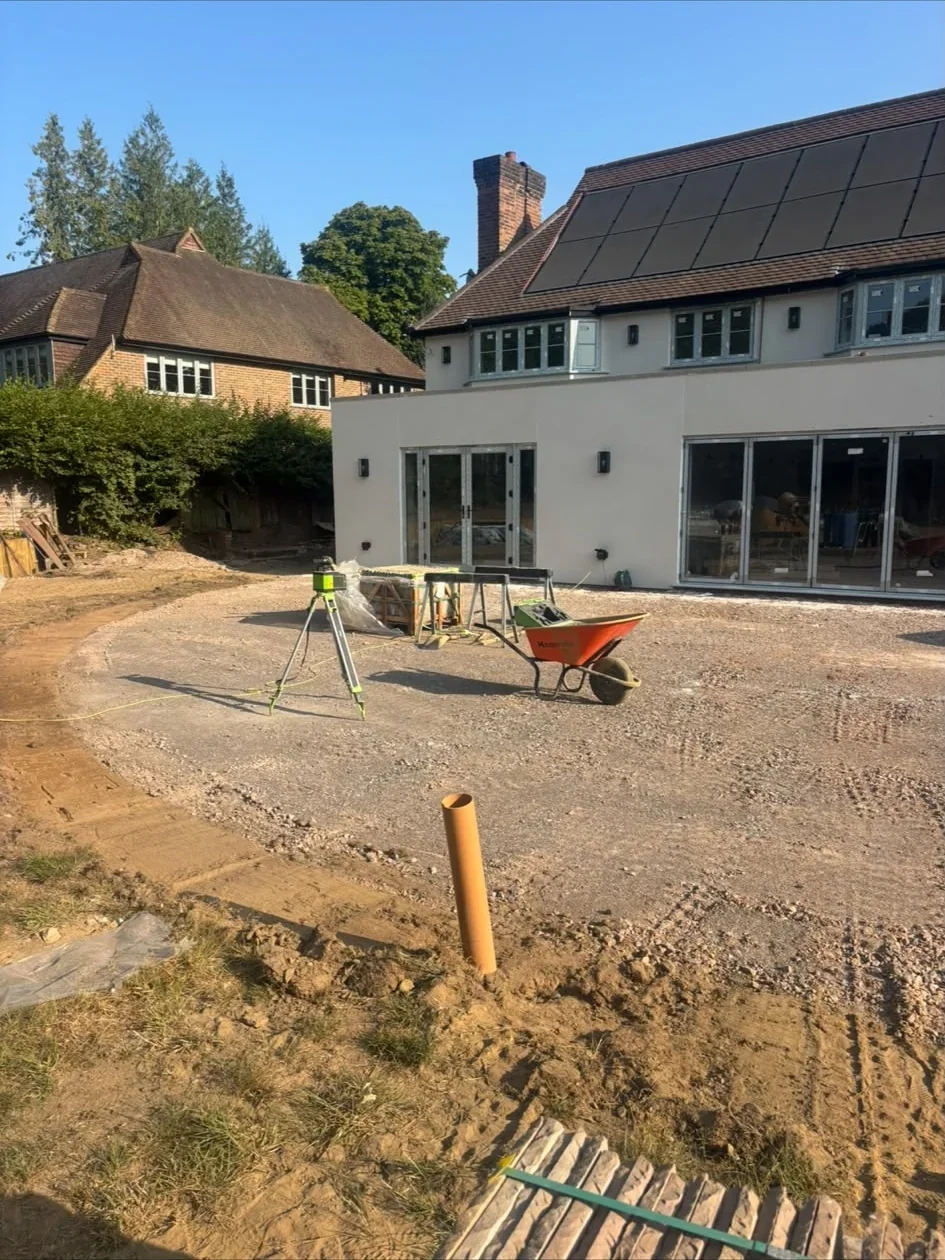
From house and kitchen extensions to loft conversions and complete renovations — groundworks, brickwork, roofing, carpentry and plumbing stay coordinated from start to finish.
We provide house extensions, kitchen extensions, loft conversions, home renovations and complete property renovations, supported by in-house groundworks, brickwork, roofing, carpentry and plumbing. You deal with one experienced team throughout.
Most homeowners do not want a collection of separate quotes that never quite join up. They want someone who can open a wall, pour a foundation, raise a roof and finish the joinery without losing the thread. That is the service we built: coordinated trades, clear advice, and a premium finish as standard.
Below you will find each service described in detail — what it involves, how we approach it, and how it connects to the rest of the build. If you are unsure which path fits your house, call us and we will talk it through before anything is drawn.
Extensions, lofts and kitchens are never designed in isolation. Drainage, steels, roof junctions and garden levels are considered before the first digger arrives.
Groundworks hand cleanly to brickwork, brickwork to roof, roof to carpentry and plumbing. You are not left waiting while firms argue over whose turn it is.
Decoration, floors and final fittings only start when the structure is quiet and dry. Snagging is walked with you — not left as a list on a kitchen table.
Rear, side-return, single-storey and double-storey extensions tailored to your property and the way you want to live. We design around daylight, garden access and how the new brick or render meets the old wall.
Structural openings, foundations and roof junctions are planned as one piece of work, so the finished rooms feel original to the house rather than bolted on.
We look at how you use the garden, where the light falls through the day, and how the new room will connect to the hallway and first floor. Side returns that reclaim a dark alley, wrap-around extensions that open the whole rear elevation, and two-storey additions that add bedrooms as well as living space are all part of the same careful approach.
Before we dig, we agree how you will live during the works, where materials will sit, and how neighbours will be kept informed. A good extension is as much about the programme as it is about the drawings.
Foundations, drainage and roof junctions are set out so later trades inherit a true, dry shell. Matching brick, quiet valleys and floor levels that meet the garden are agreed early — not left as afterthoughts when the scaffold comes down.
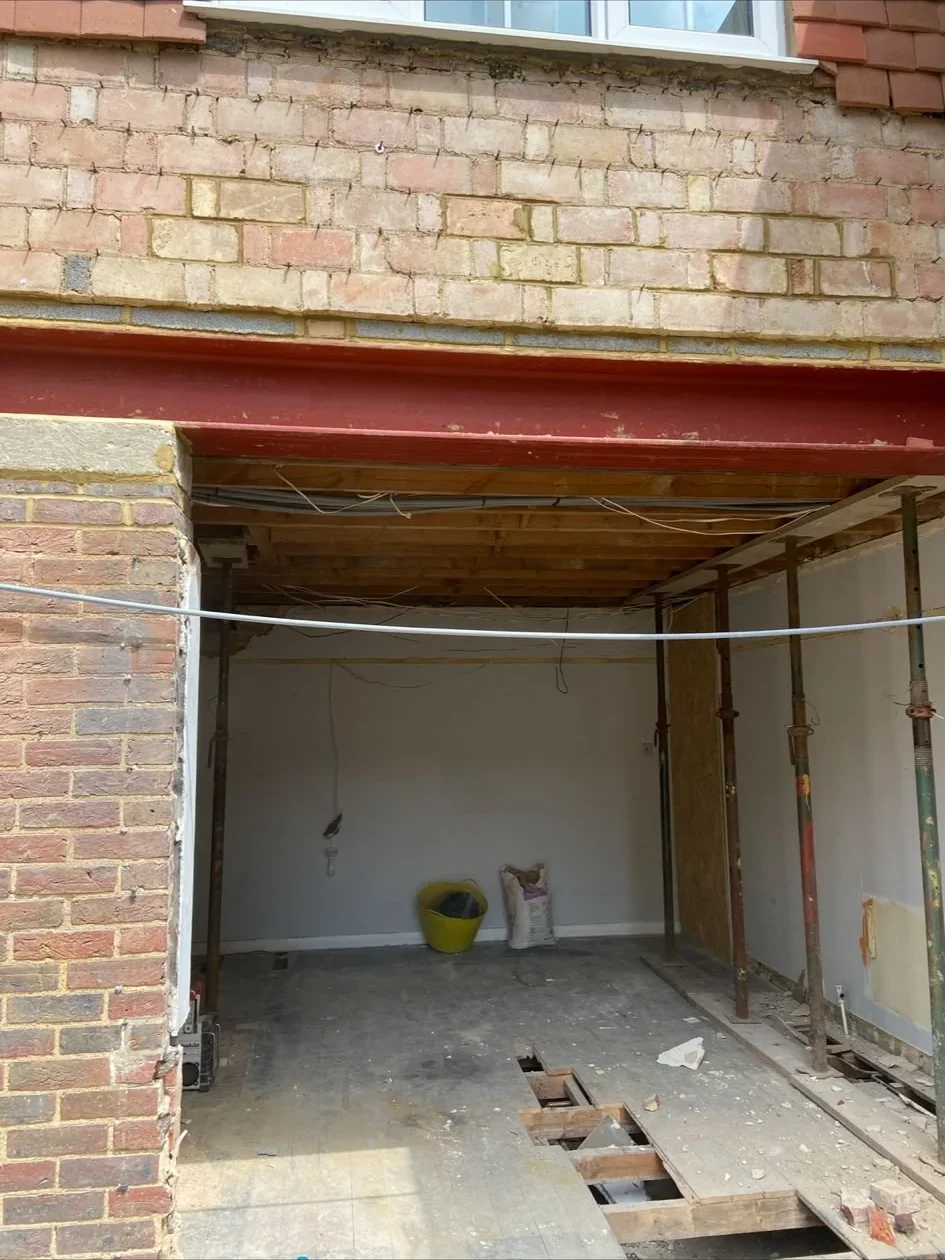
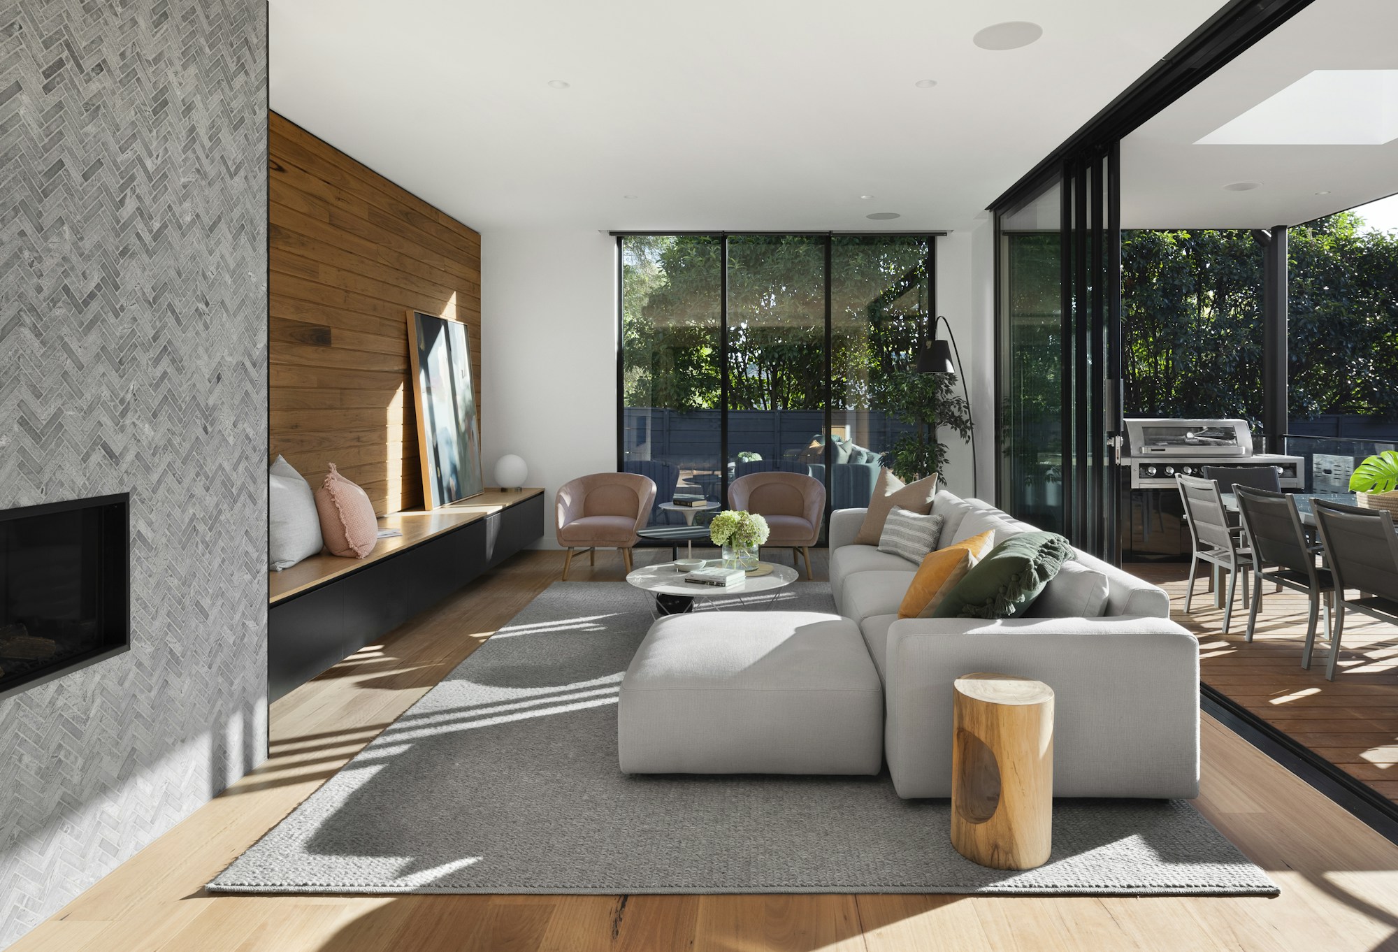
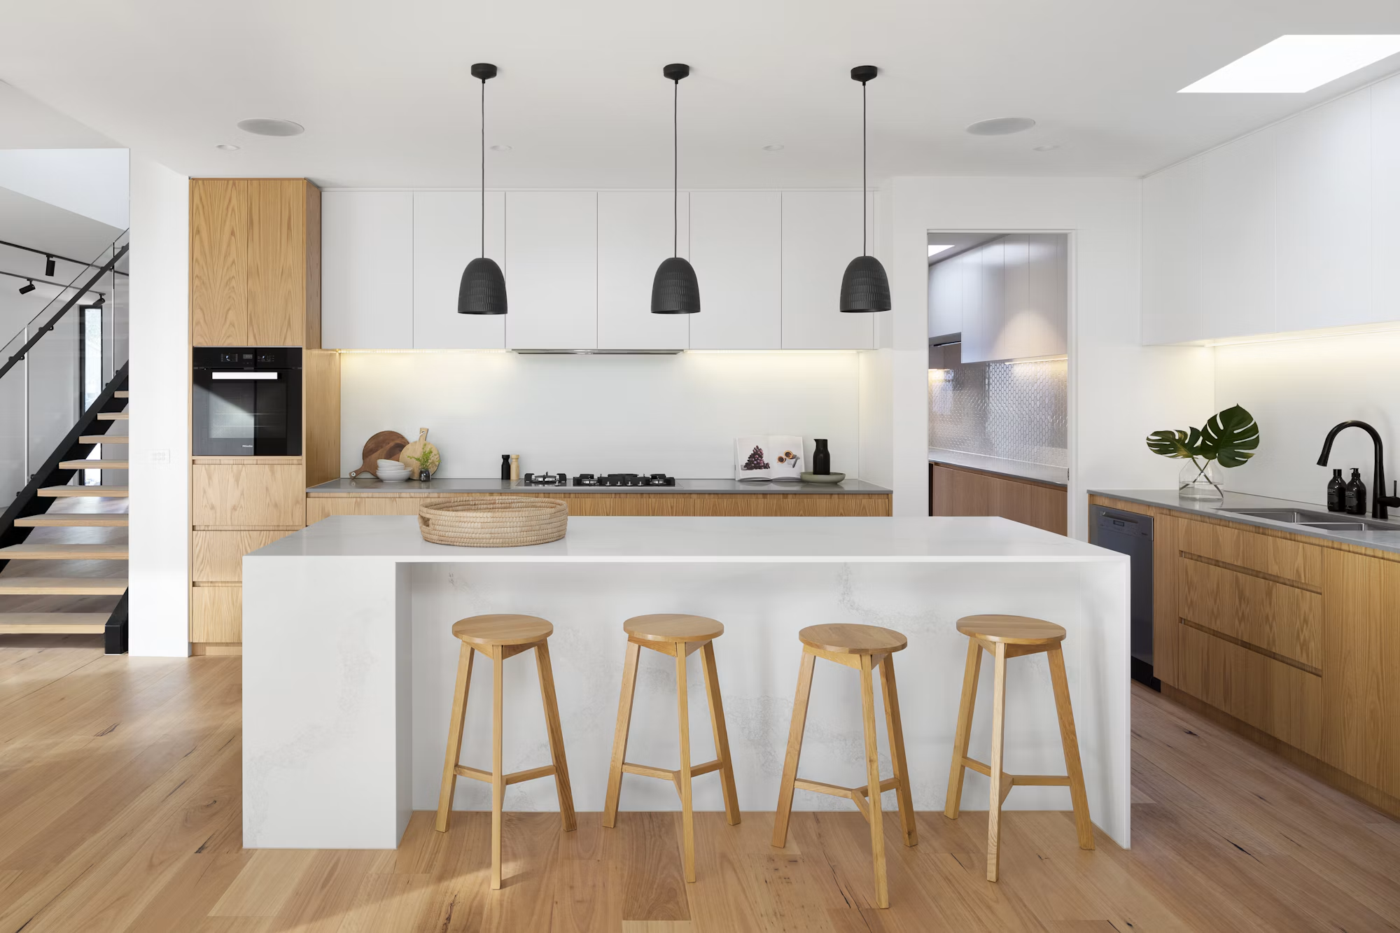
Bright, open-plan spaces for cooking, dining and family life, with a seamless link to the garden. Most kitchen projects begin with a steel and a propped opening — we take that through to a finished room.
Drainage, electrics and joinery are sequenced by the same team so the kitchen is ready to live in, not left between trades.
From the first conversation we talk about island layouts, appliance zones, and how the new floor level will meet the patio outside. A kitchen extension only succeeds when the structure and the lifestyle brief move together.
We coordinate with your kitchen supplier where needed, so worktops, services and extract paths land on a structure that is already square, dry and level — not on a site still waiting for another trade.
Temporary kitchens, dust barriers and clear weekly updates keep the household running while the rear wall is open. When the steels are in and the roof is weather-tight, joinery and decoration follow in a calm sequence — so the room you move back into feels finished, not nearly finished.
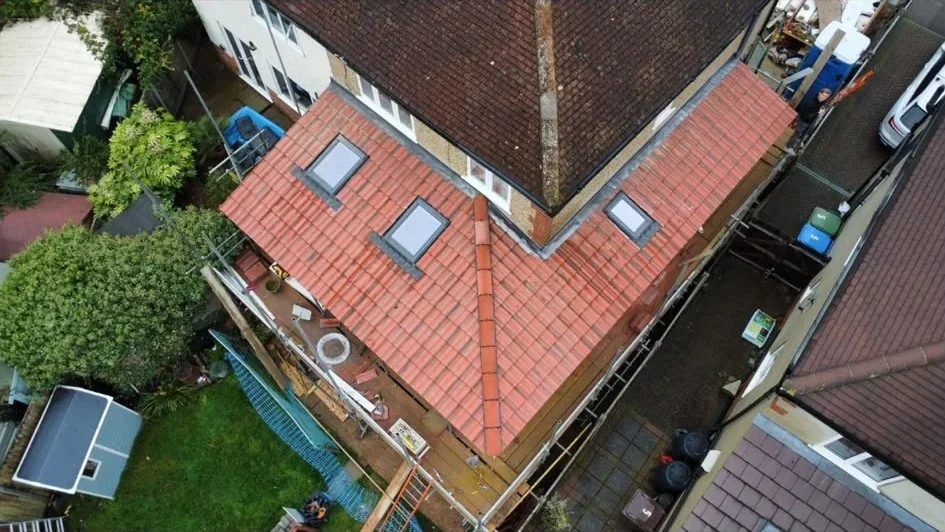
Turn unused roof space into an extra bedroom, home office, bathroom or private suite. Rooflights, dormers and the stair are planned so the rest of the house still works while the loft is built.
We keep the character of the street elevation and put the daylight where the new room needs it — insulation, fire strategy and finishes included.
Stair position, head height and how the loft connects to the landing below are decided early. Rooflights and dormers are placed for usable floor space, not just for a dramatic photograph from the road.
Where structural steel or a new ridge is needed, we sequence the work so the house below stays weather-tight. You get a quiet roof, a usable room, and a staircase that feels like it belongs to the original house.
Insulation, fire strategy and sound between floors are built in from the start. The loft should feel like another proper storey of the home — warm in winter, quiet at night, and easy to maintain for years ahead.
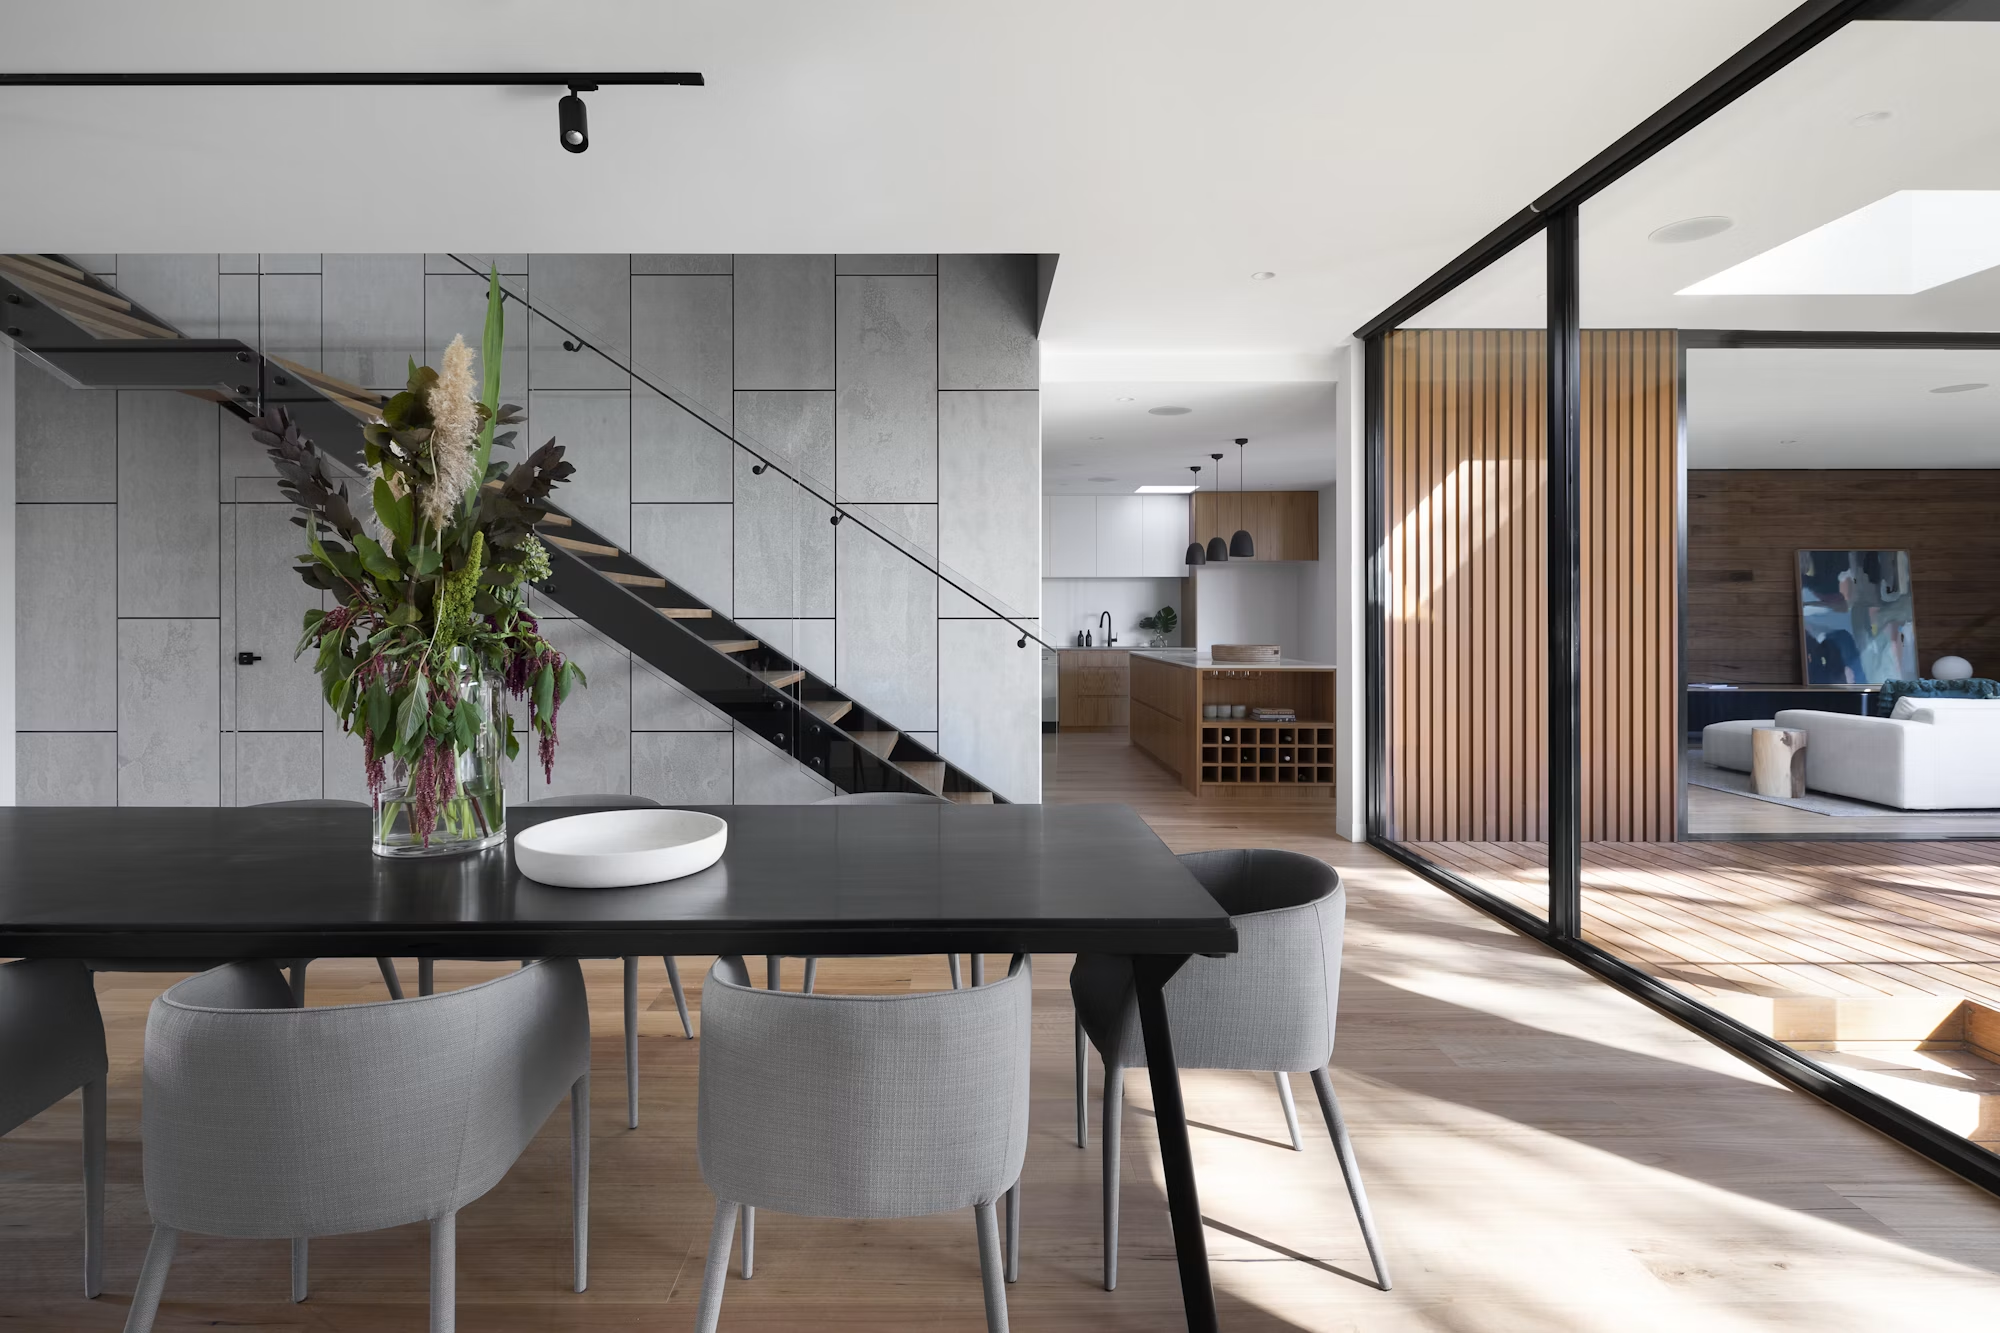
From updating a single room to whole-house transformations that suit your lifestyle and taste. Layouts, services and finishes are updated without stripping the house of the details that make it worth renovating.
Full house renovations can take a property back to its shell and rebuild it to a high standard — structure, rewiring, plastering, flooring and decoration managed as one programme.
We help you decide what to keep, what to renew and what to open up. Period mouldings, fireplaces and floorboards can sit alongside modern kitchens and bathrooms when the plan is honest about both.
Phased renovations are welcome when you need to stay in the house. We plan rooms in a sequence that keeps a kitchen and bathroom working, then move through the rest of the property with the same team.
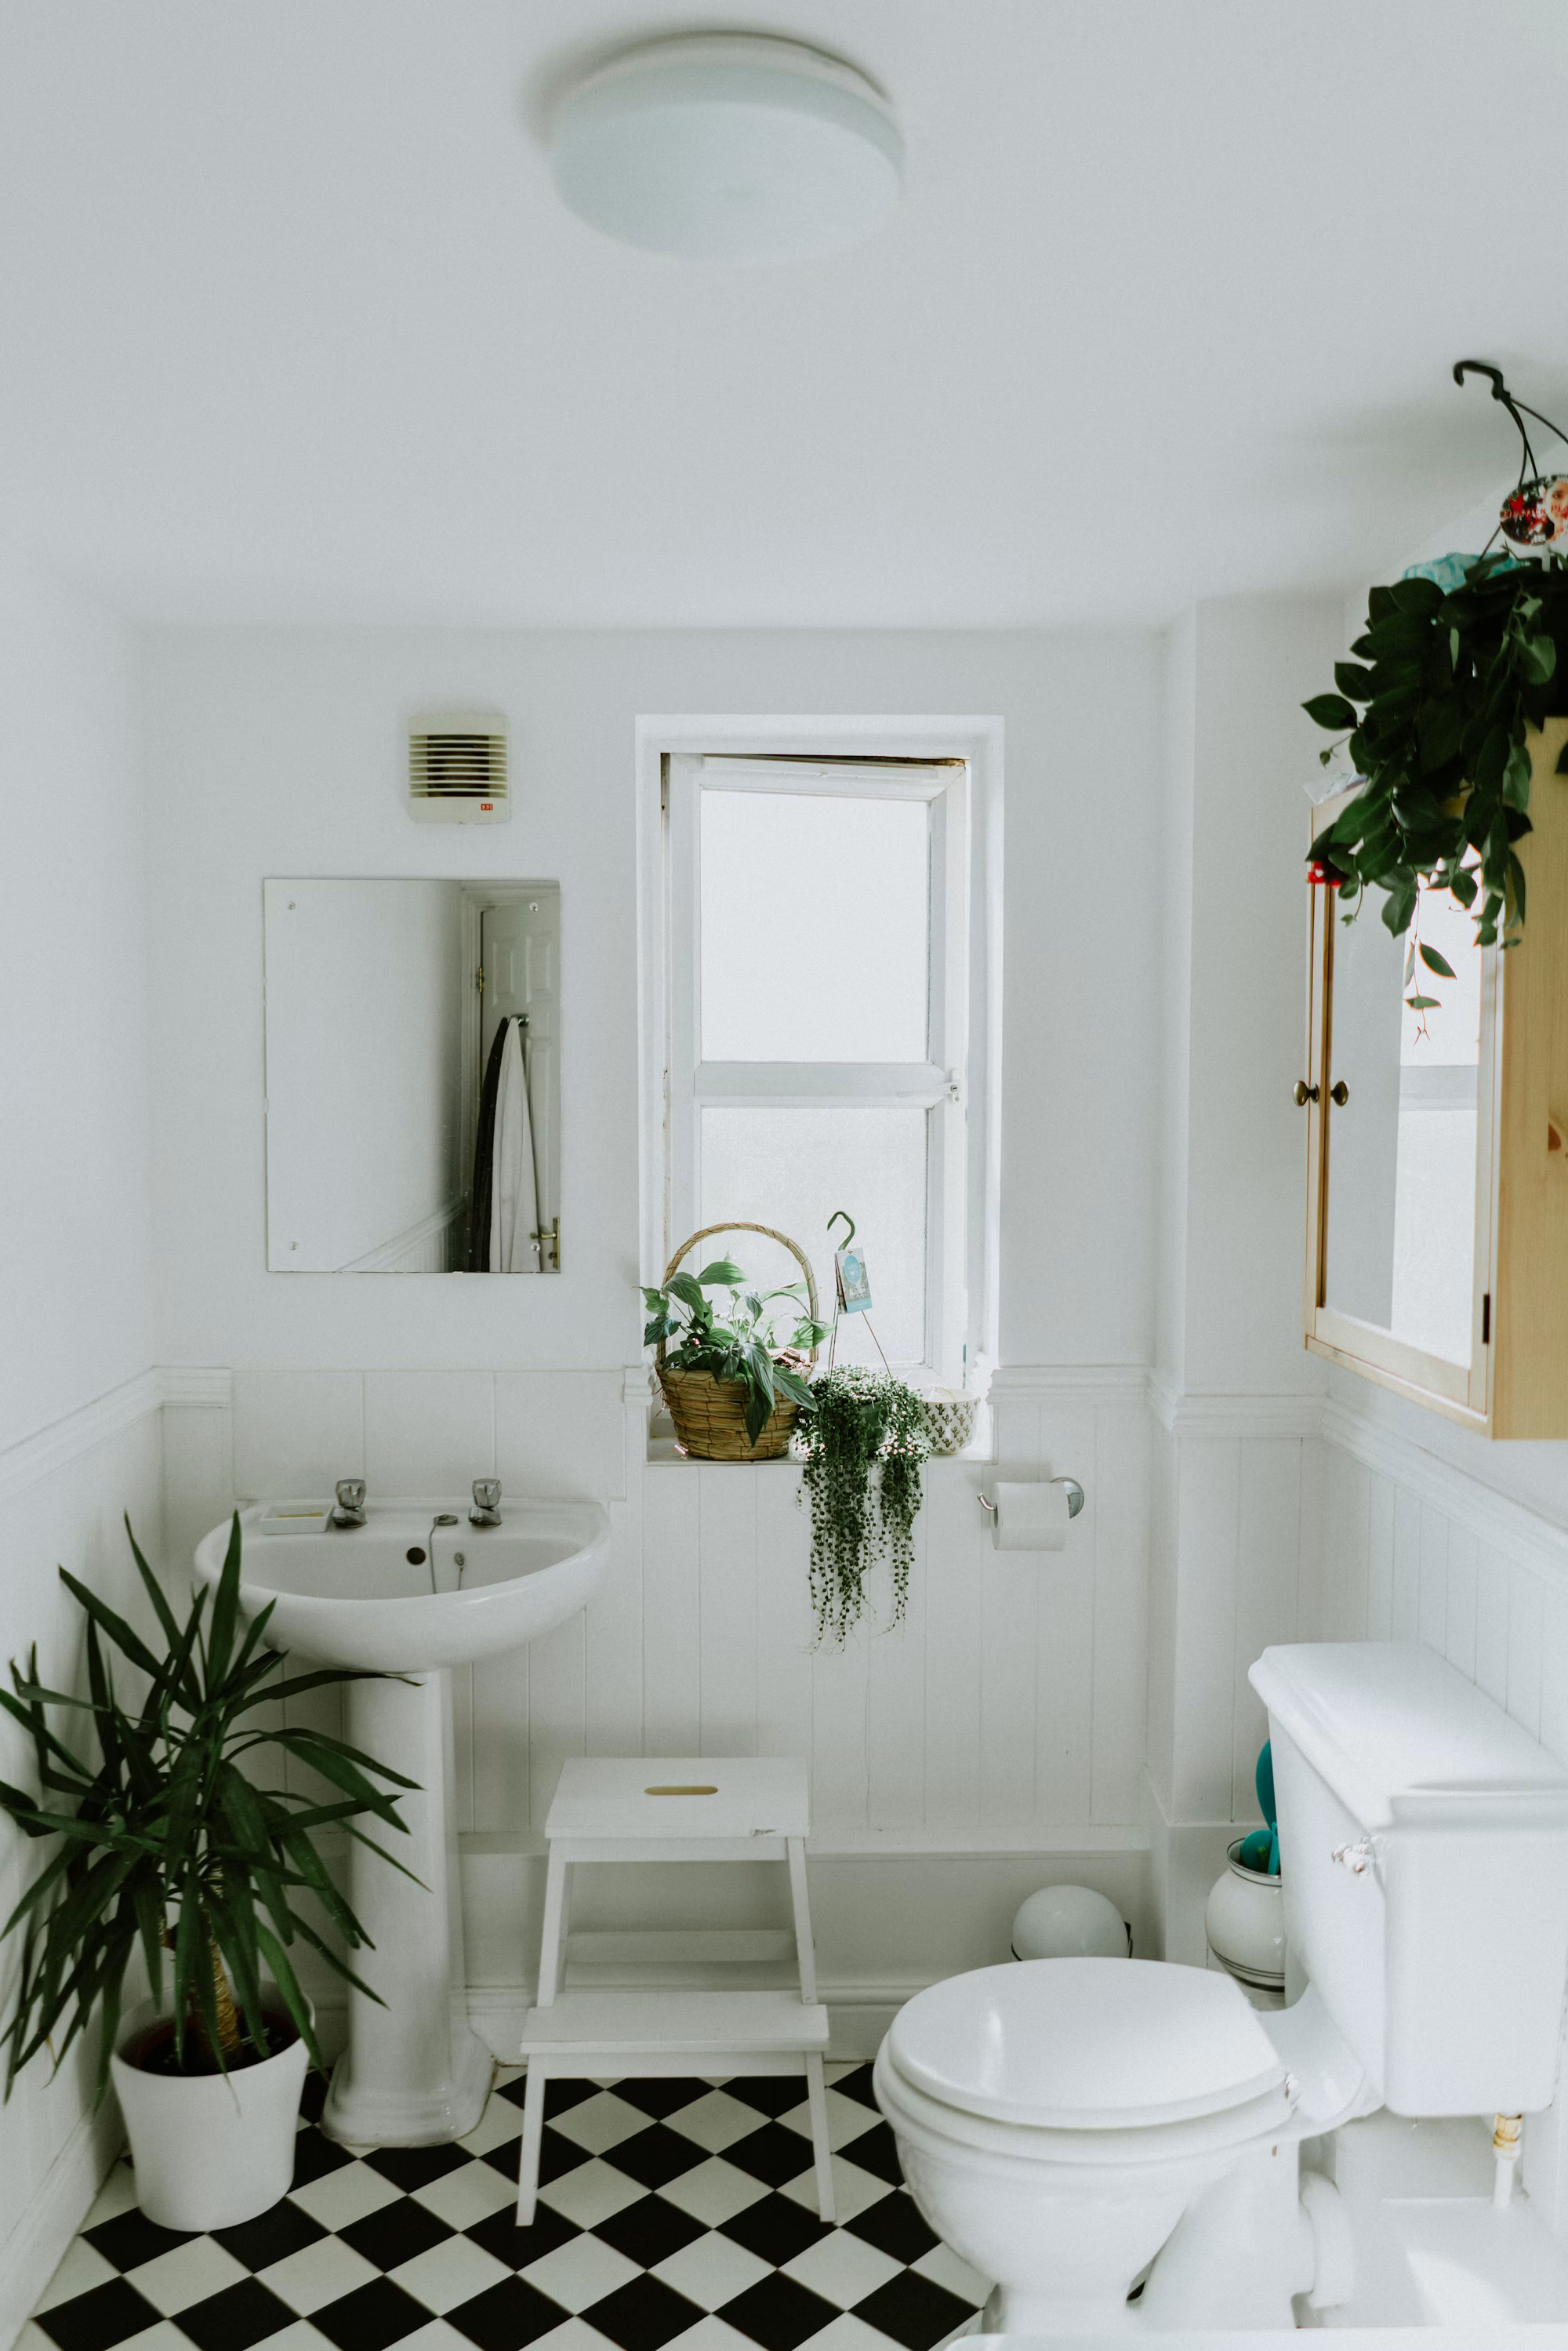
Complete renovations for period homes and older buildings, managed from structure to finish. Lime-friendly thinking, honest brick and roofs that can be maintained in twenty years’ time.
We retain original character and period features while bringing the building up to modern living standards — bathrooms, reception rooms and circulation included.
Damp, movement and tired roofs are addressed before decoration begins. There is little point finishing a room if the fabric behind it still needs attention — so we sequence fabric first, finish second.
Specialists in groundworks, brickwork, roofing, carpentry and plumbing working as one team — so quality stays consistent from foundations to final coat.
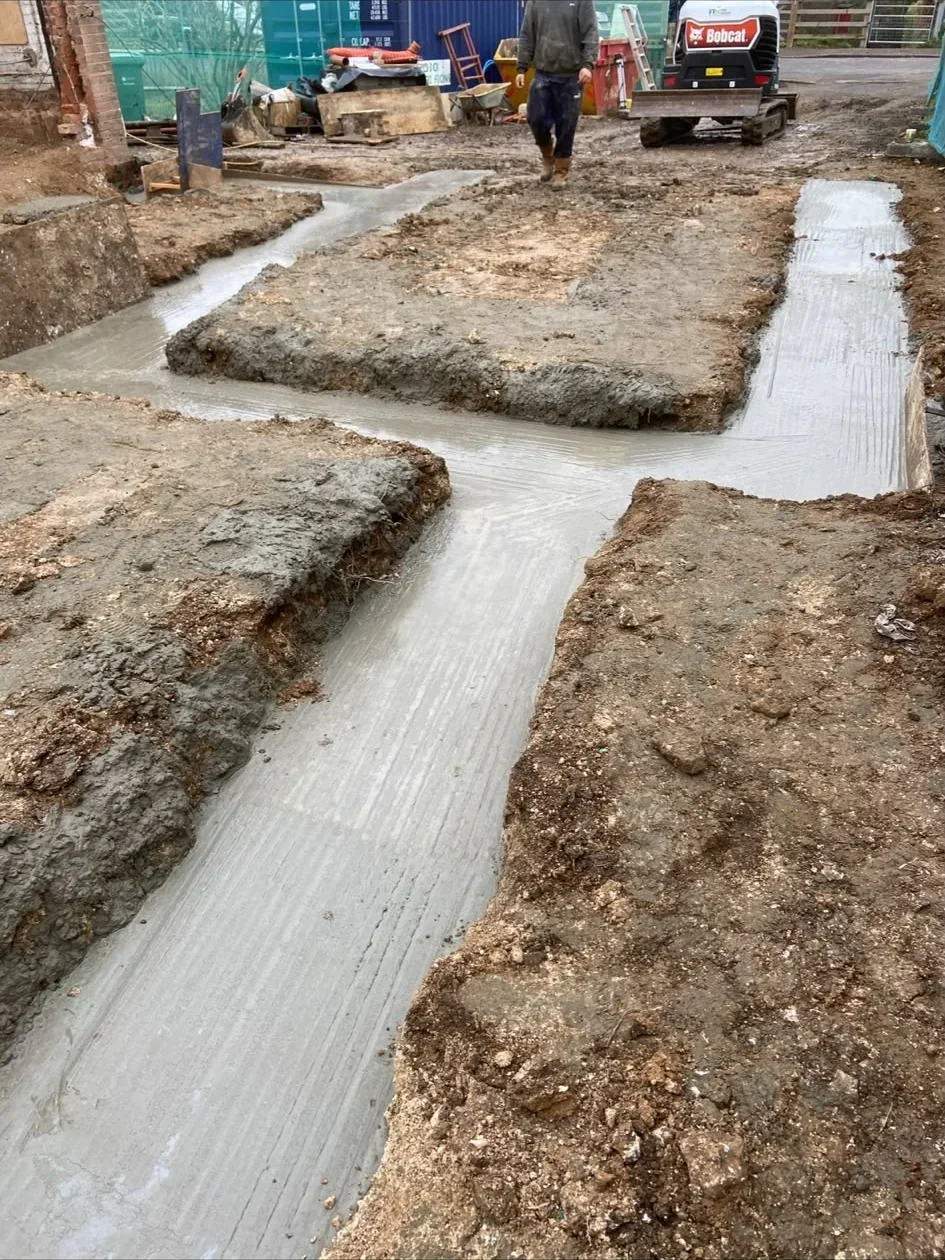
Site preparation, excavation, foundations, concrete and drainage for a stable start. Andy leads this work — the rest of the build depends on it.
Trench foundations, rafts where needed, and drainage runs are set out carefully so later trades inherit a level, well-drained platform rather than a problem to fix.
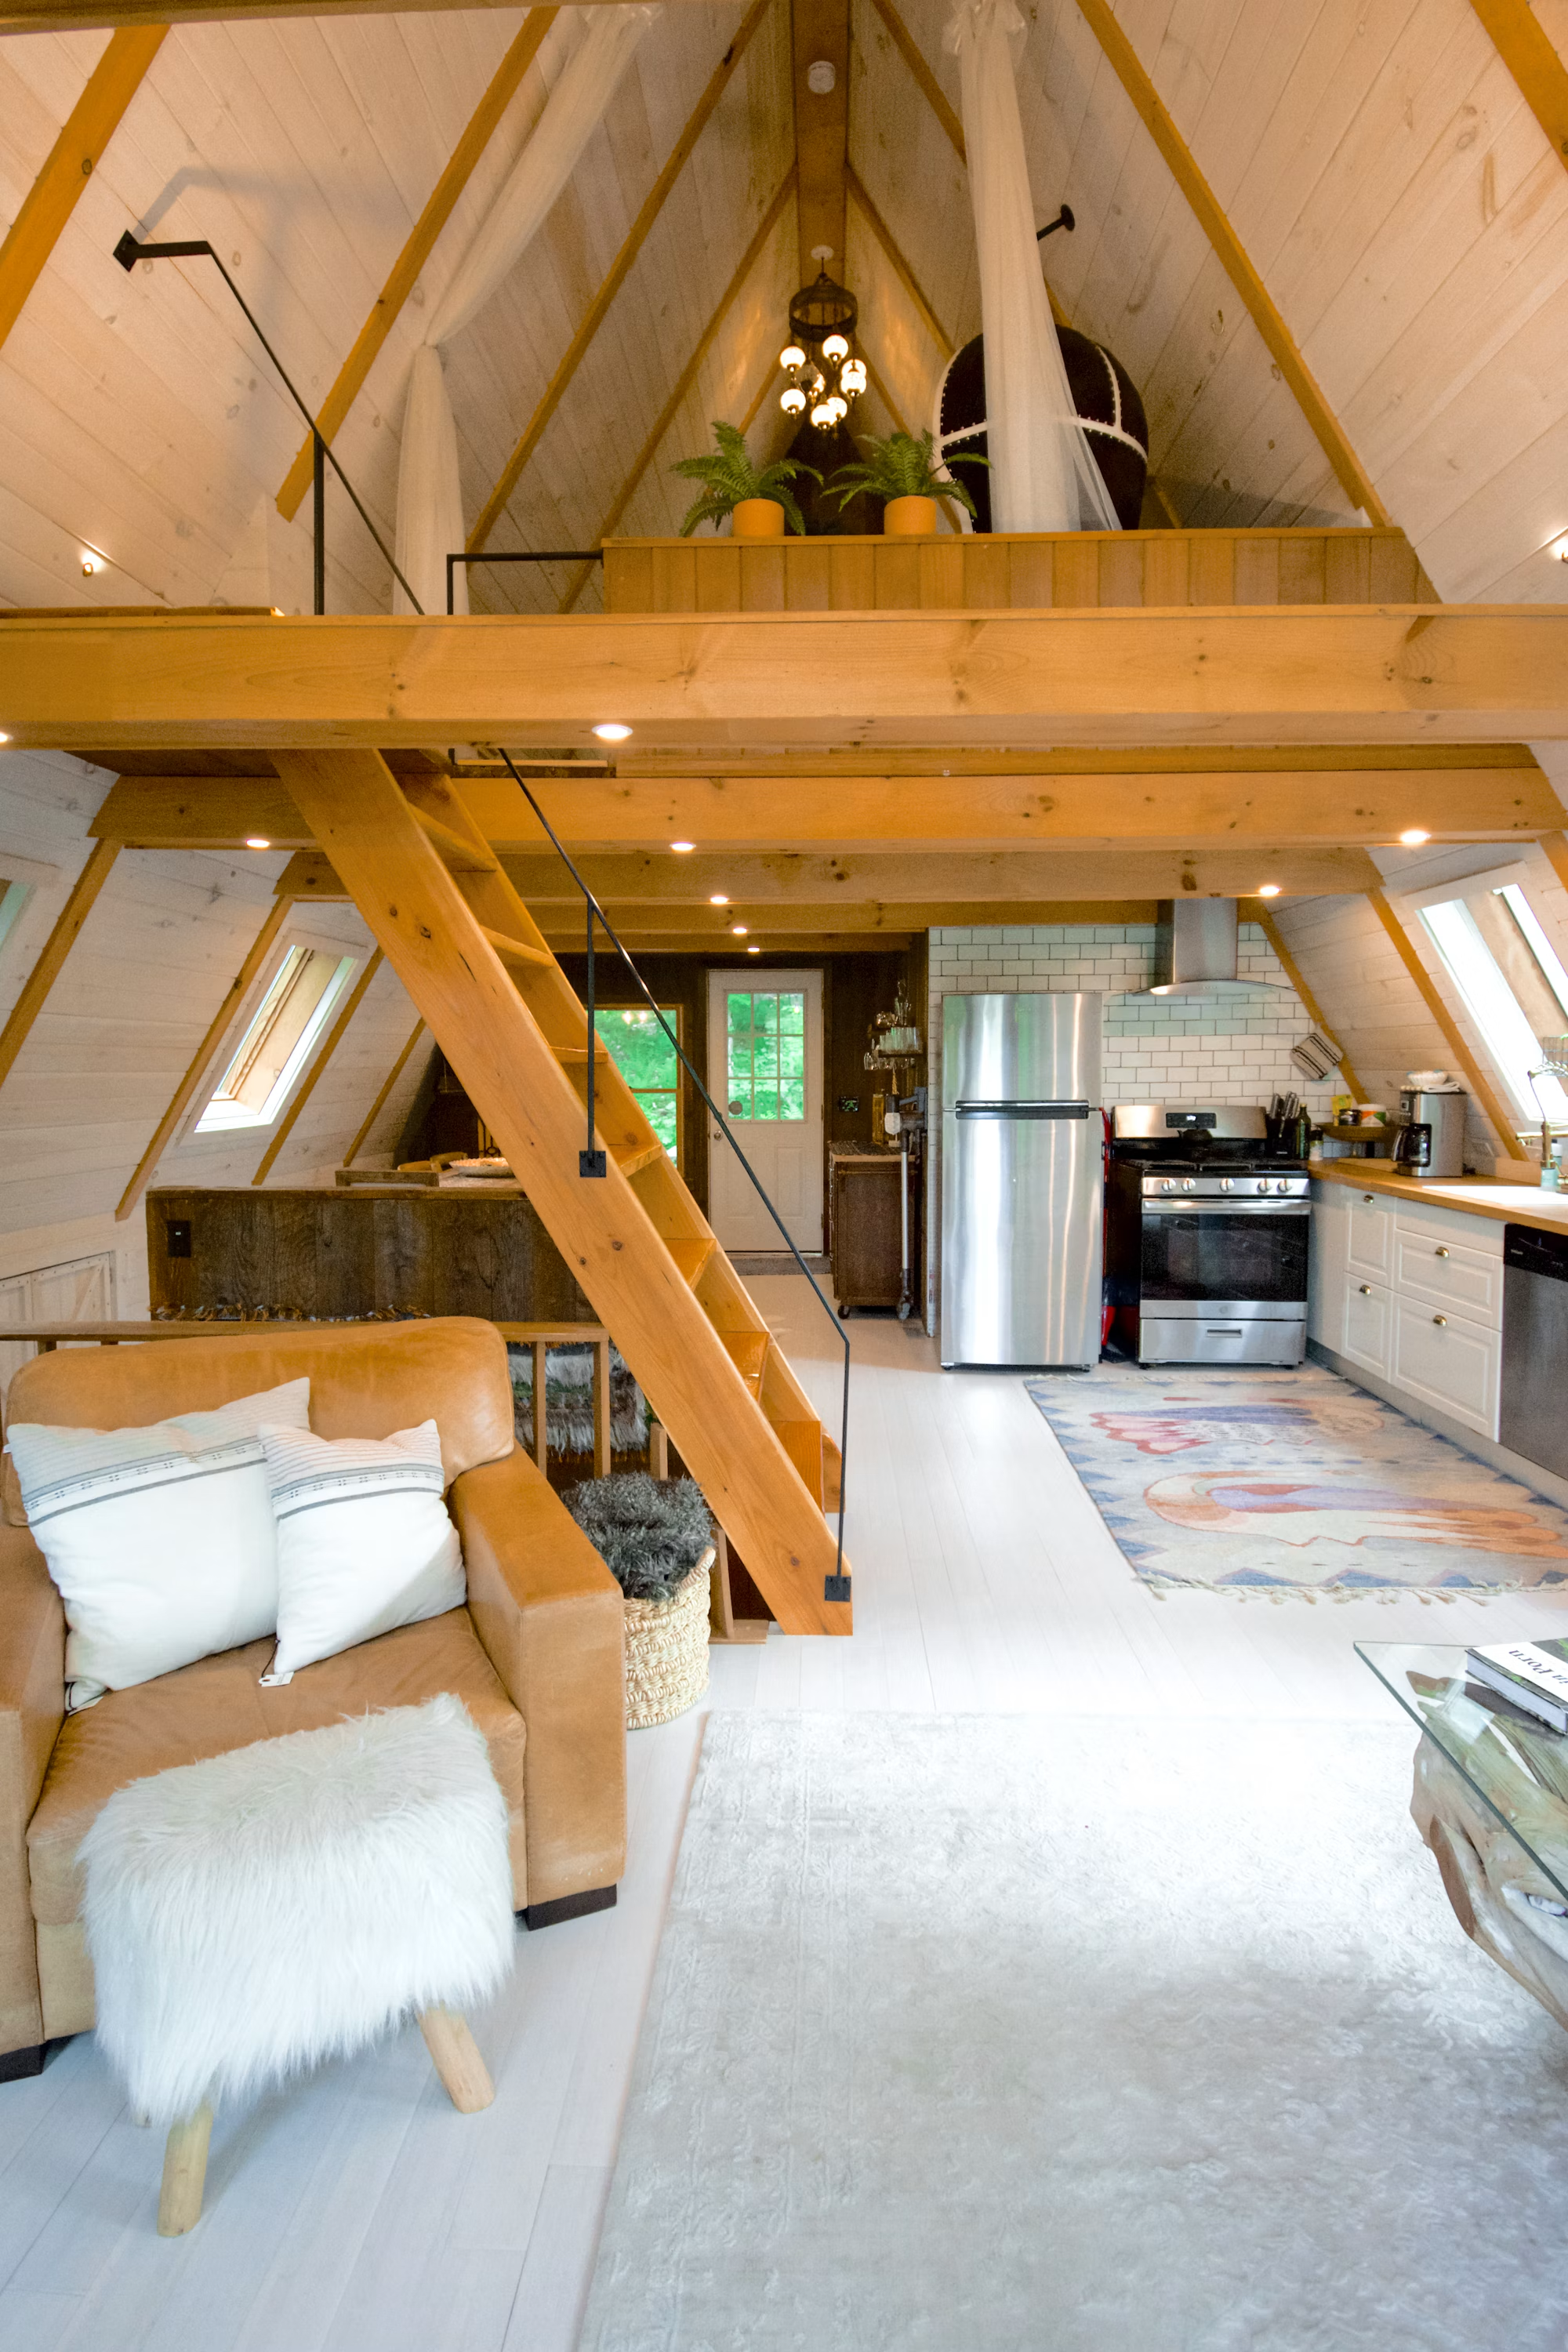
Precise, consistent brickwork for extensions, walls and period façades. Courses kept true, bonds matched, new work that does not shout against the old.
Martin’s trade is bricklaying. Matching existing brick, turning clean corners and keeping openings square is the everyday standard — not a special request.
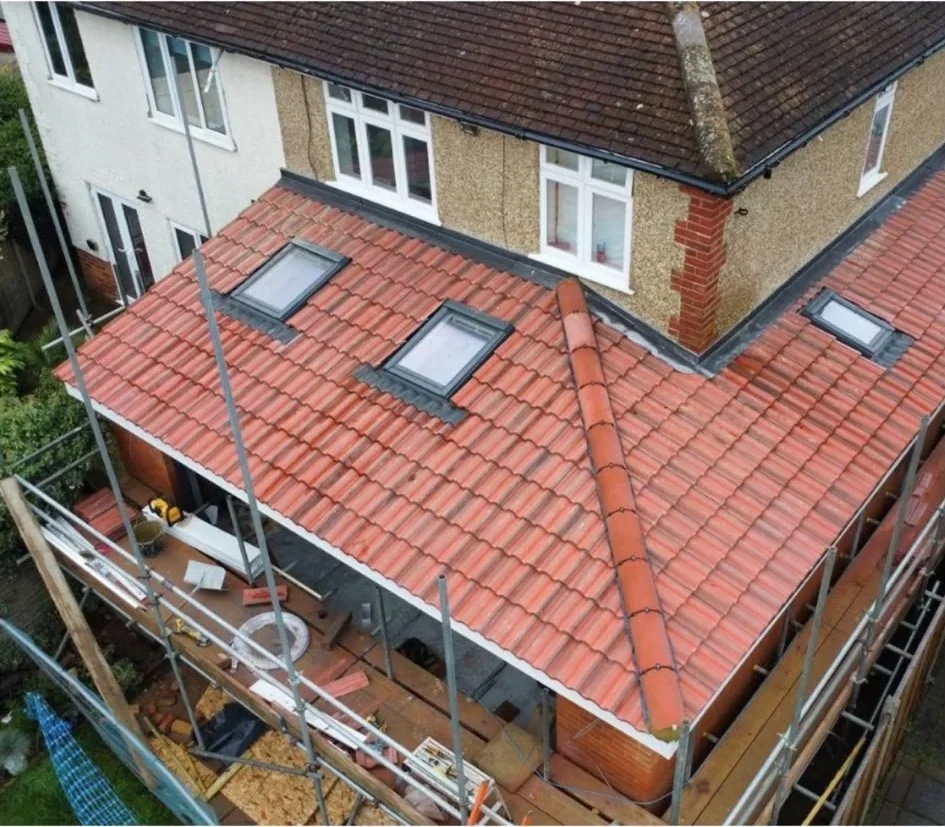
Pitched and flat roofing, alterations and repairs built to last. Tiles, valleys, flashings and rooflights detailed so water leaves the building quietly.
New roofs are cut to sit with the original house. Leadwork, ridges and junctions are finished so they perform through Surrey winters, not just look neat on handover day.
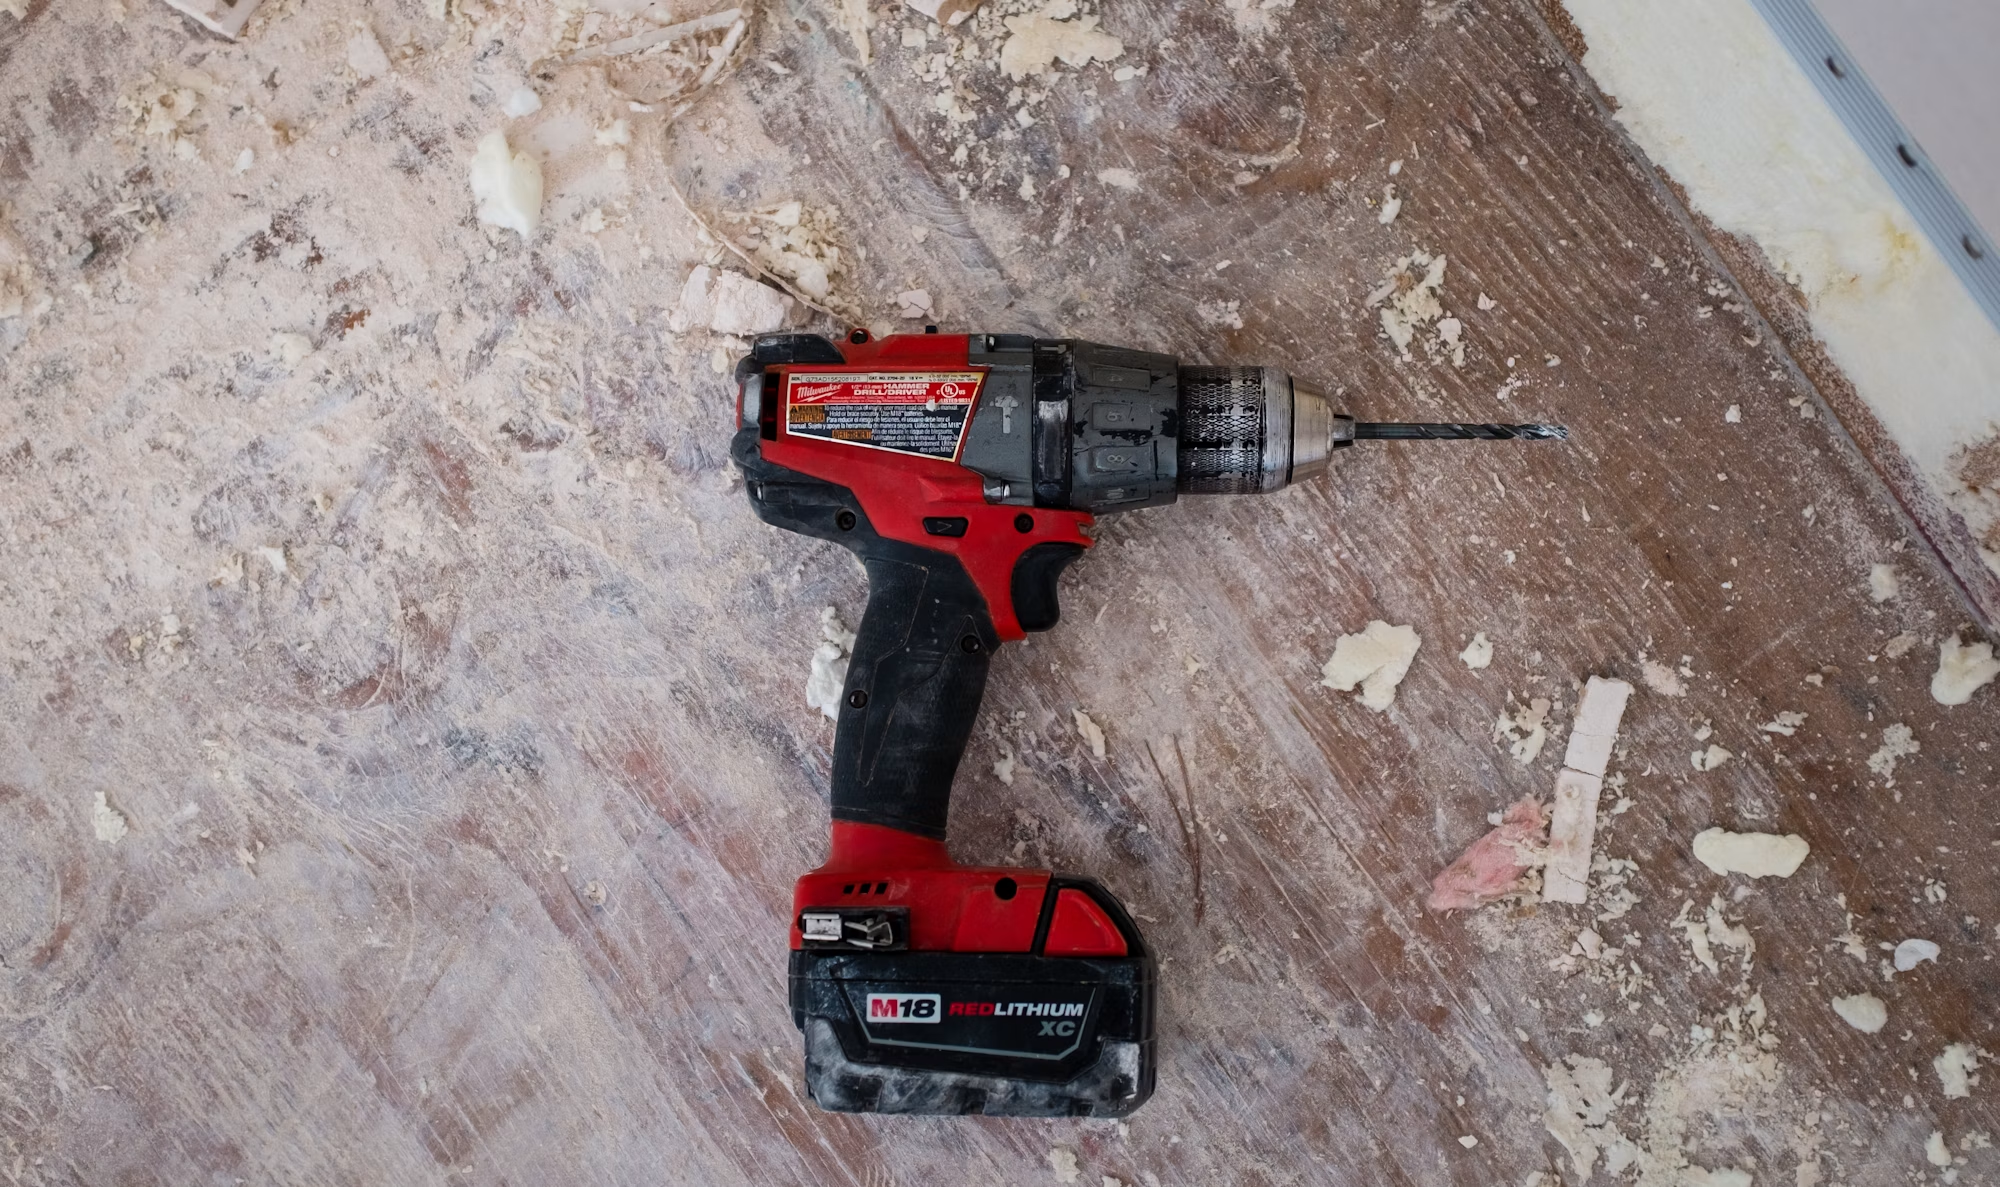
Structural and finishing carpentry — from roof frames to skirting and doors. Cut on site, fitted to the house in front of us.
Frames, floors, stairs and joinery are measured to the openings that exist, so doors hang true and skirting meets walls without awkward gaps.
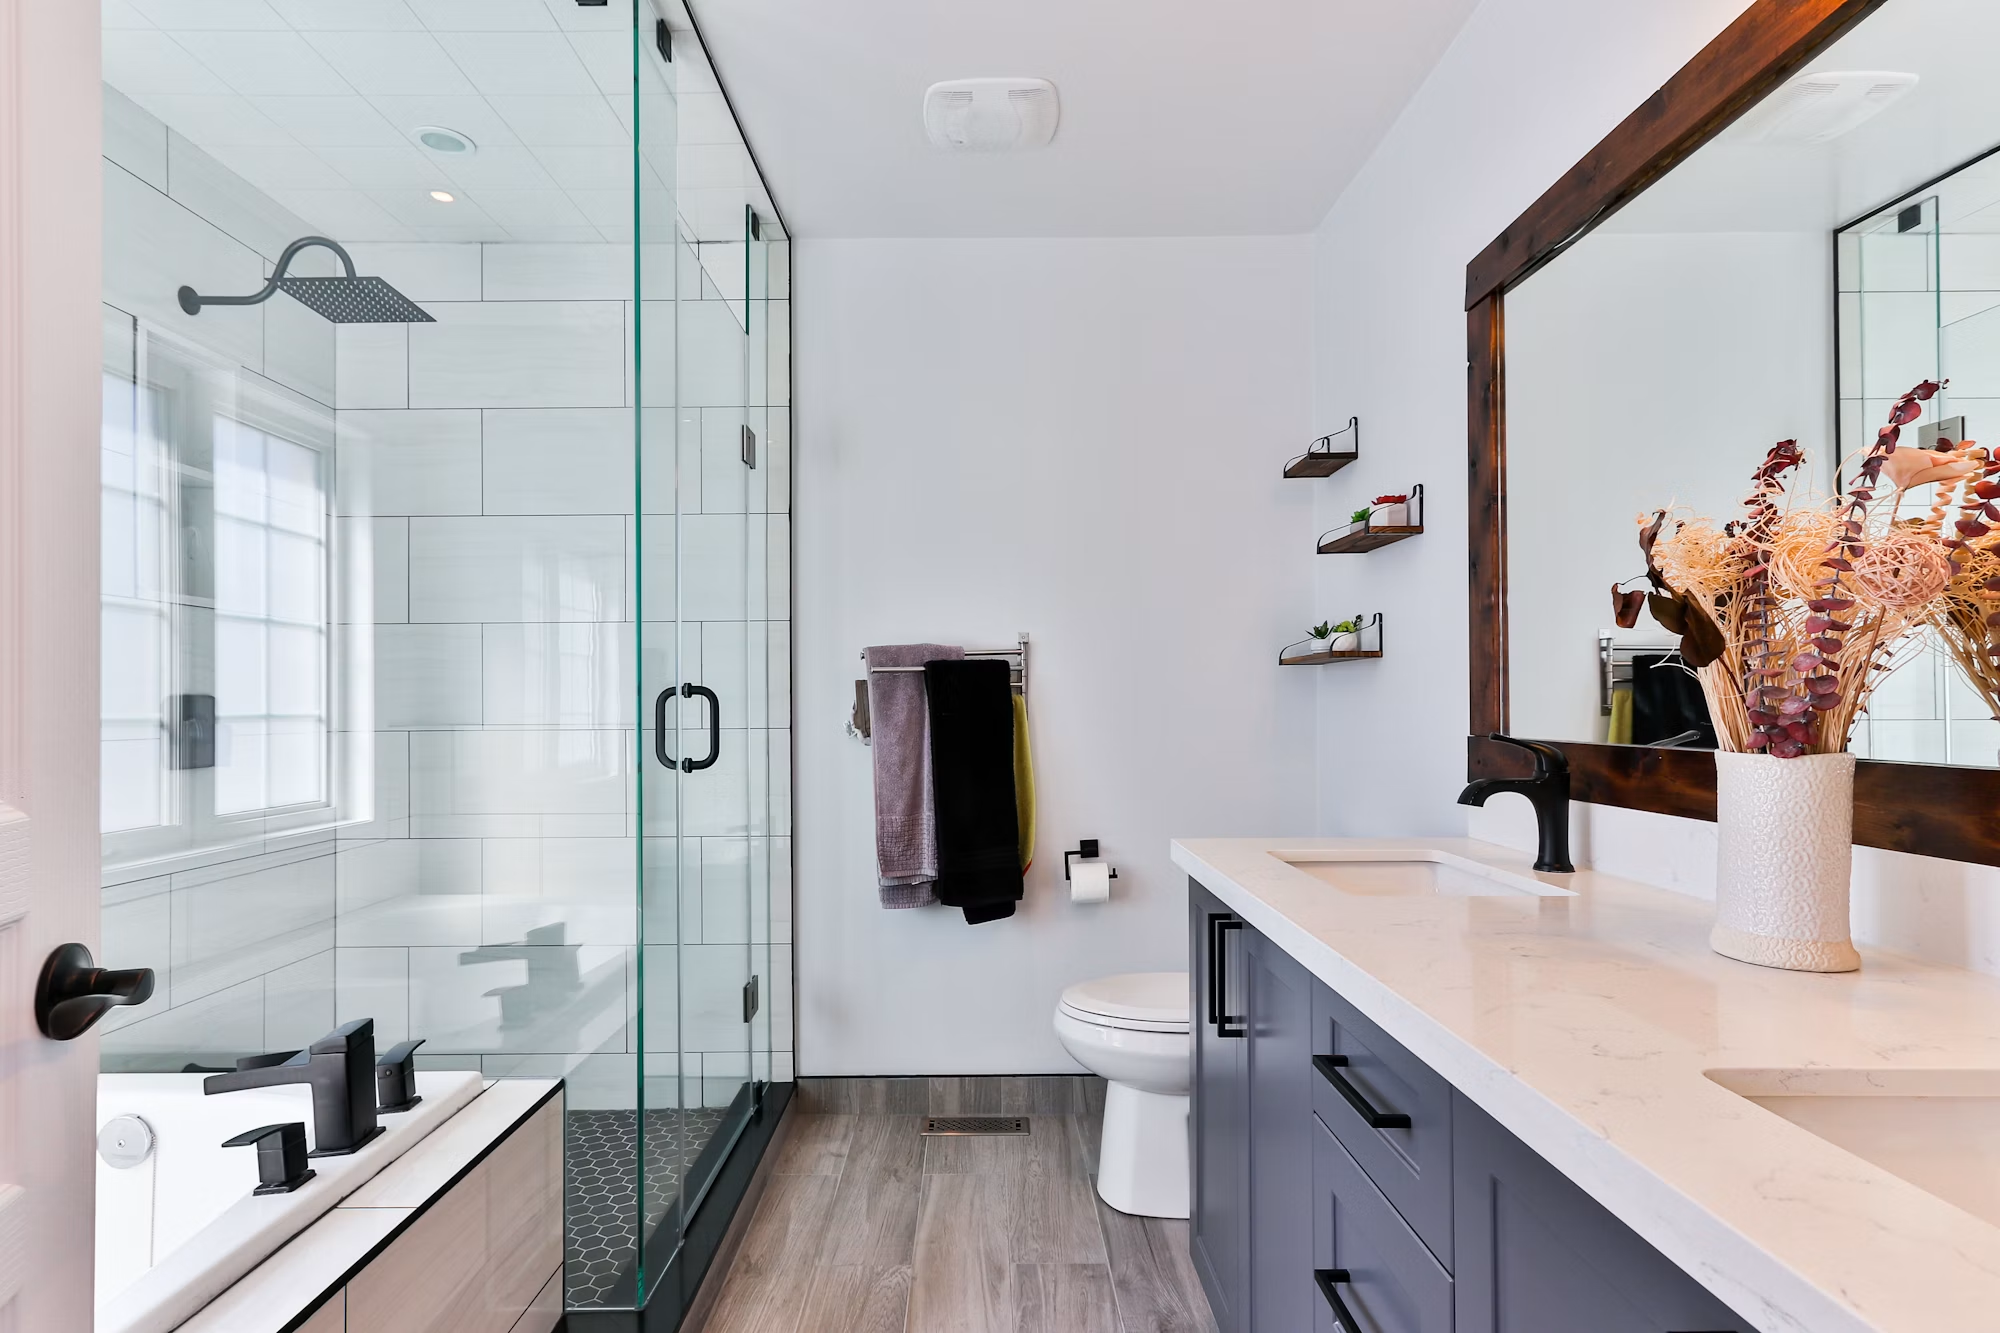
Reliable plumbing for kitchens, bathrooms, lofts and full renovations. Pipework planned with the layout, not squeezed in after walls are closed.
First-fix routes are agreed with the carpentry and tiling plan, so bathrooms and kitchens finish cleanly without chasing walls twice.
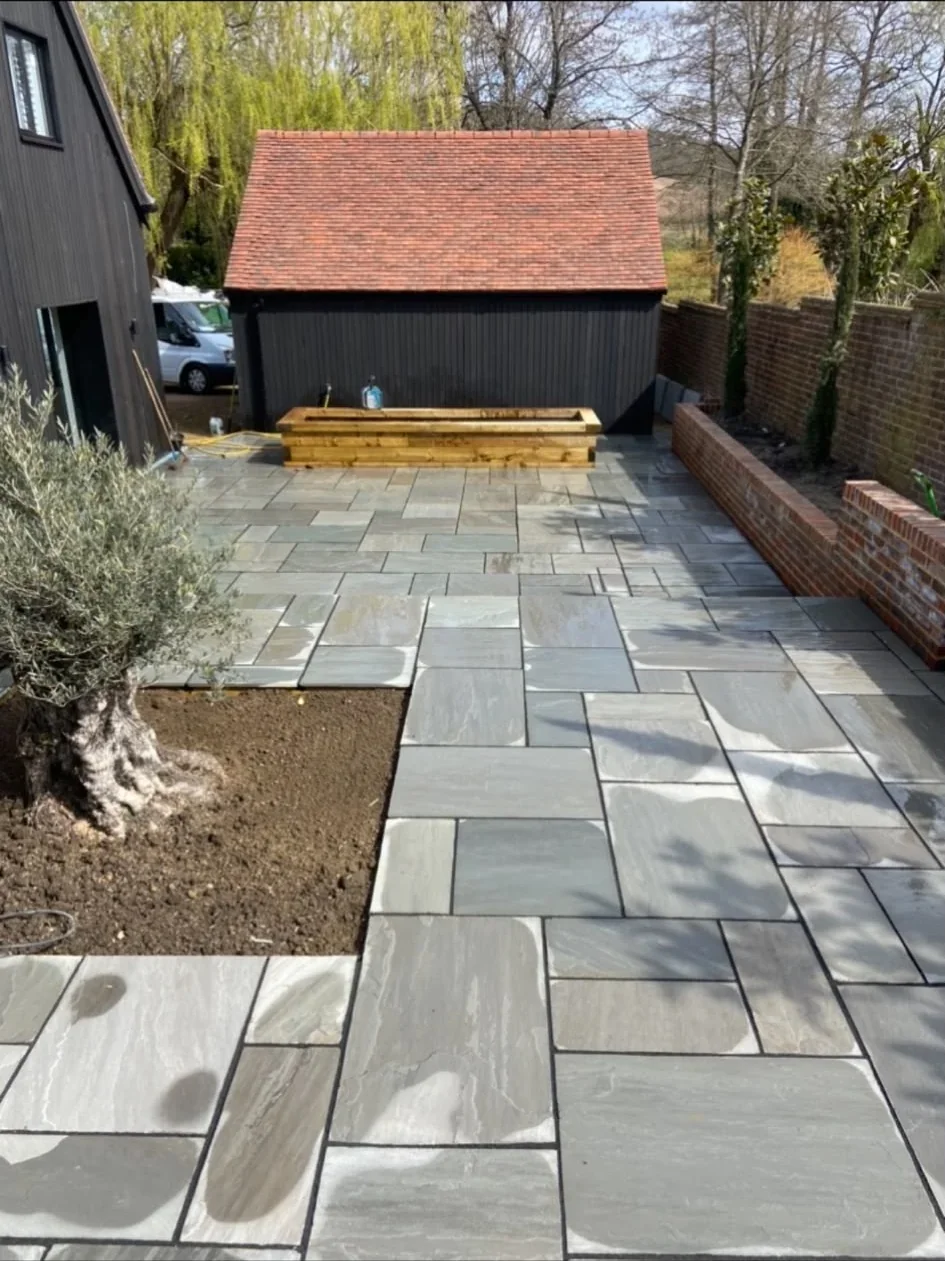
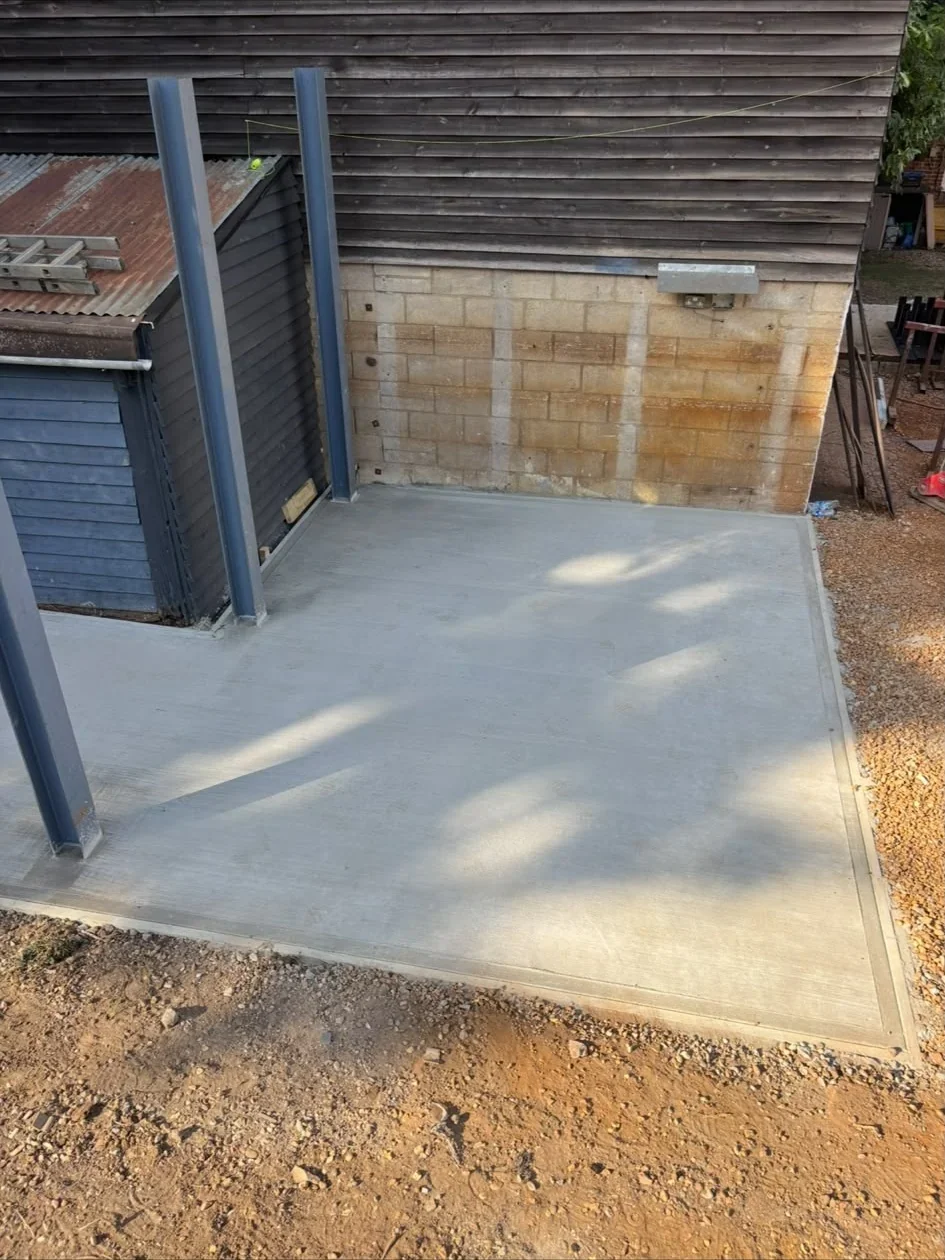
Sandstone and slate terraces, brick steps and retaining edges. The garden is part of the project — levelled, drained and ready after the first winter.
We set levels so bi-folds and patio doors meet a dry, even surface, with falls that take rain away from the house rather than towards it.
Every service follows the same discipline: understand the building, protect what should stay, and sequence trades so you are never managing the site alone.
We walk the property, look at structure and access, and talk honestly about budget, living arrangements and what the house can support. You leave with clear next steps — not a hard sell.
Drawings, steels, drainage and roof junctions are planned together. You know who is leading the job, when noisy stages land, and how the household will keep a kitchen and bathroom working.
Finishing is walked with you. Brick, joinery, roof details and external works are checked to the same standard — then we leave a house that is ready to live in, not a list of almost-dones.
Every build starts with a conversation about the house, the plot and how you need to live while work is underway. We would rather spend an extra hour planning than a week fixing surprises.
Bring sketches, architect drawings, or simply a list of what bothers you about the current layout. We will walk the property, look at structure and access, and give clear advice on what is practical.
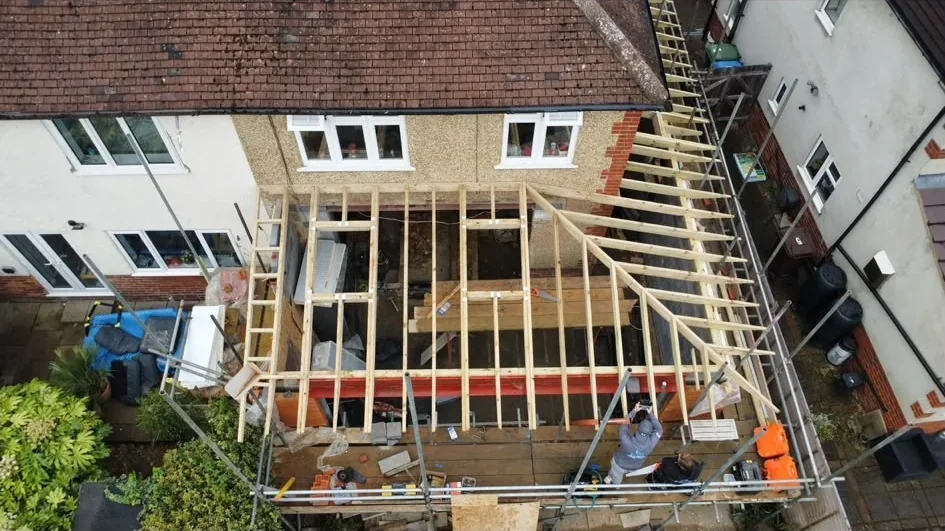
Timber rafters and steel support set true before tiles go on — the stage that decides whether the finished roof is quiet and lasting.

New runs, repairs and the drainage that belongs with foundations and patios. Water is taken away from the house before it becomes someone else’s problem.
Extensions are only worth opening up if the terrace outside is level, drained and ready to use. We plan both together.
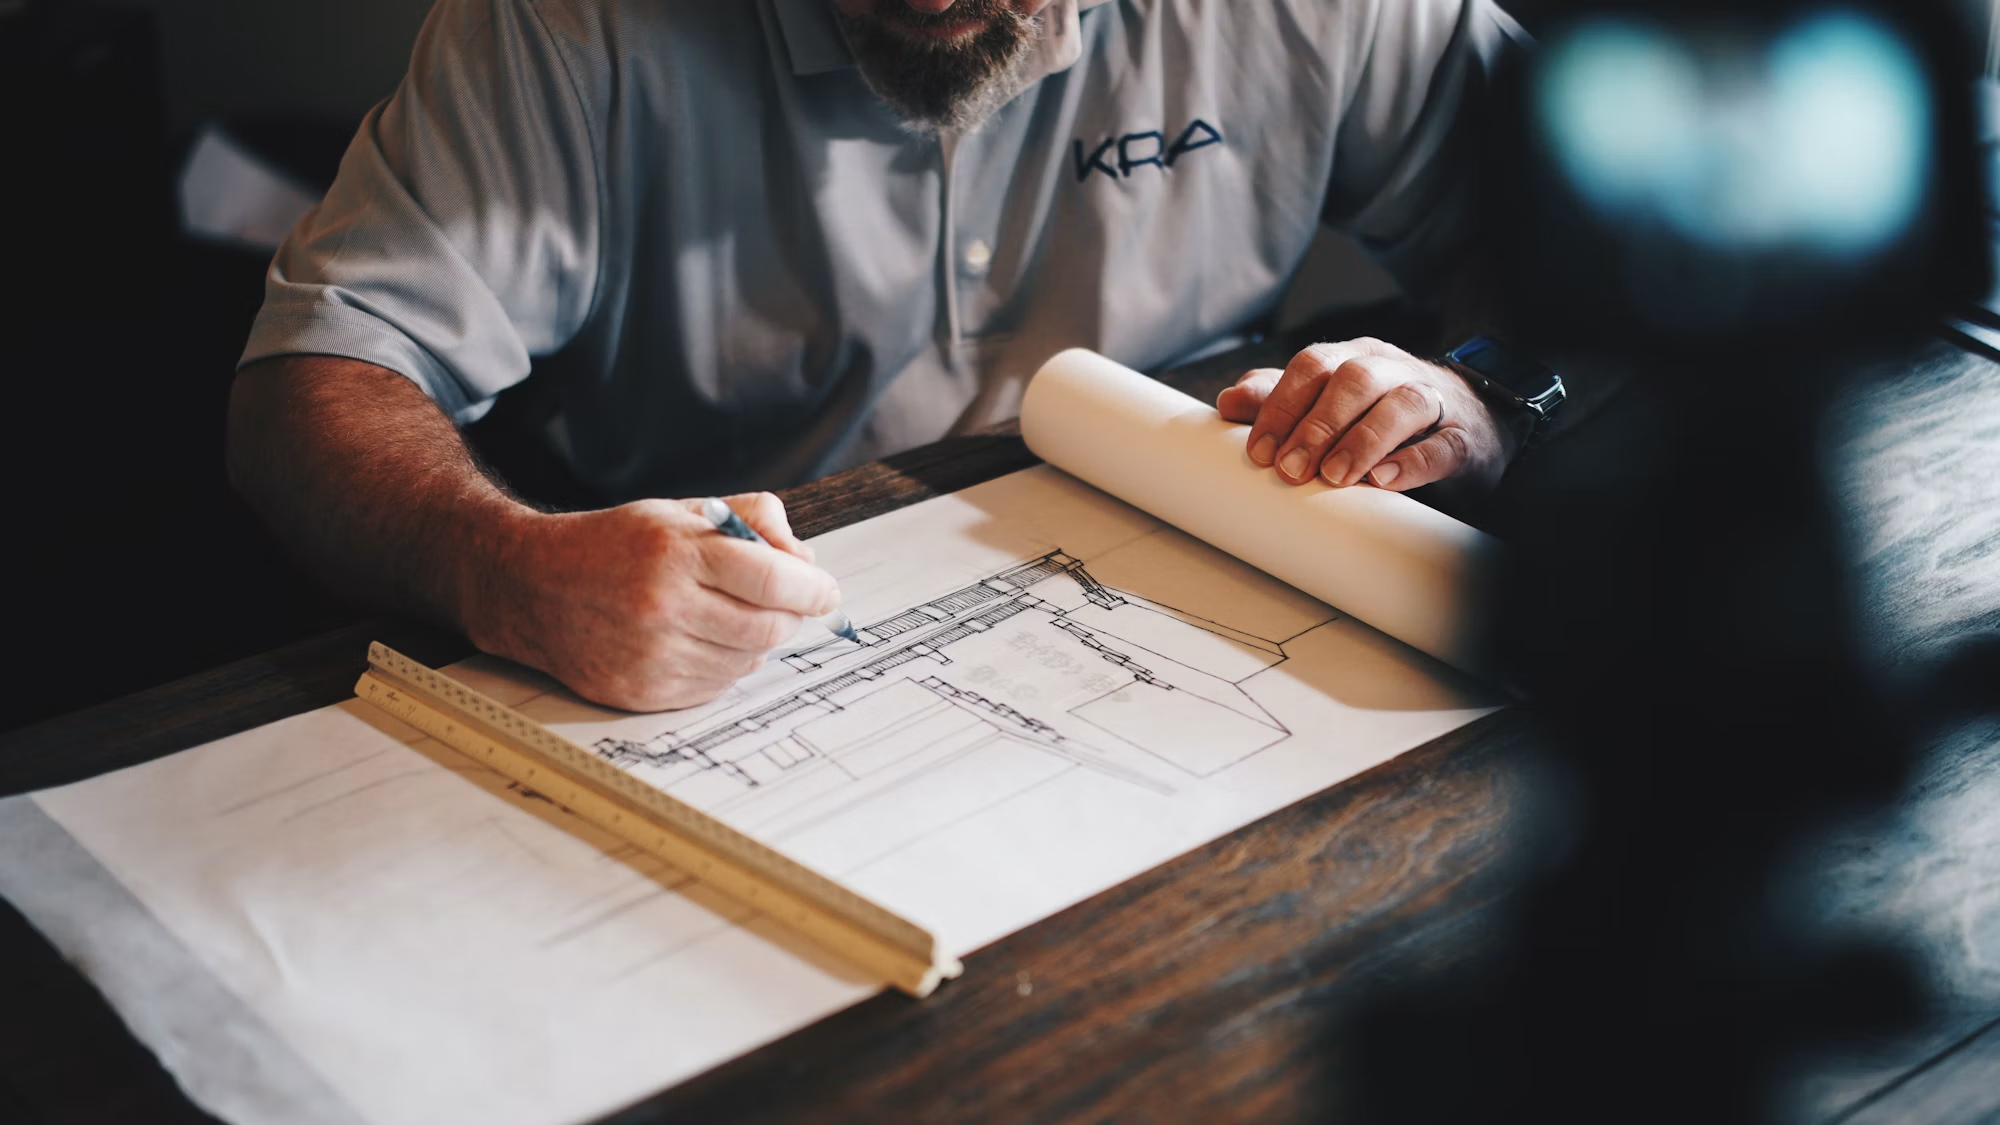
Floors, openings and frames that hold square — the hidden geometry that makes finishing look effortless.
Firmly established in Guildford and Godalming. The same tradespeople, planning and finish wherever the property sits.
Guildford · Godalming · Farnham · Haslemere · Cranleigh · Woking
Surrey · Hampshire · South West London · Farnborough · Aldershot · Camberley
House extensions, kitchen extensions, loft conversions, home renovations and complete property renovations, supported by groundworks, brickwork, roofing, carpentry and plumbing.
Yes. Restoring, renovating and extending period properties is our speciality. Traditional skills preserve character while modern techniques deliver comfort and performance.
Yes. From the initial concept through to completion we provide expert guidance and coordinate the trades involved, so you deal with one experienced team throughout.
We are based in Godalming and regularly work in Guildford, Farnham, Haslemere and Cranleigh, as well as throughout Surrey, Hampshire and South West London.
Describe the house, the town and what you want to change. We will respond with practical next steps.